
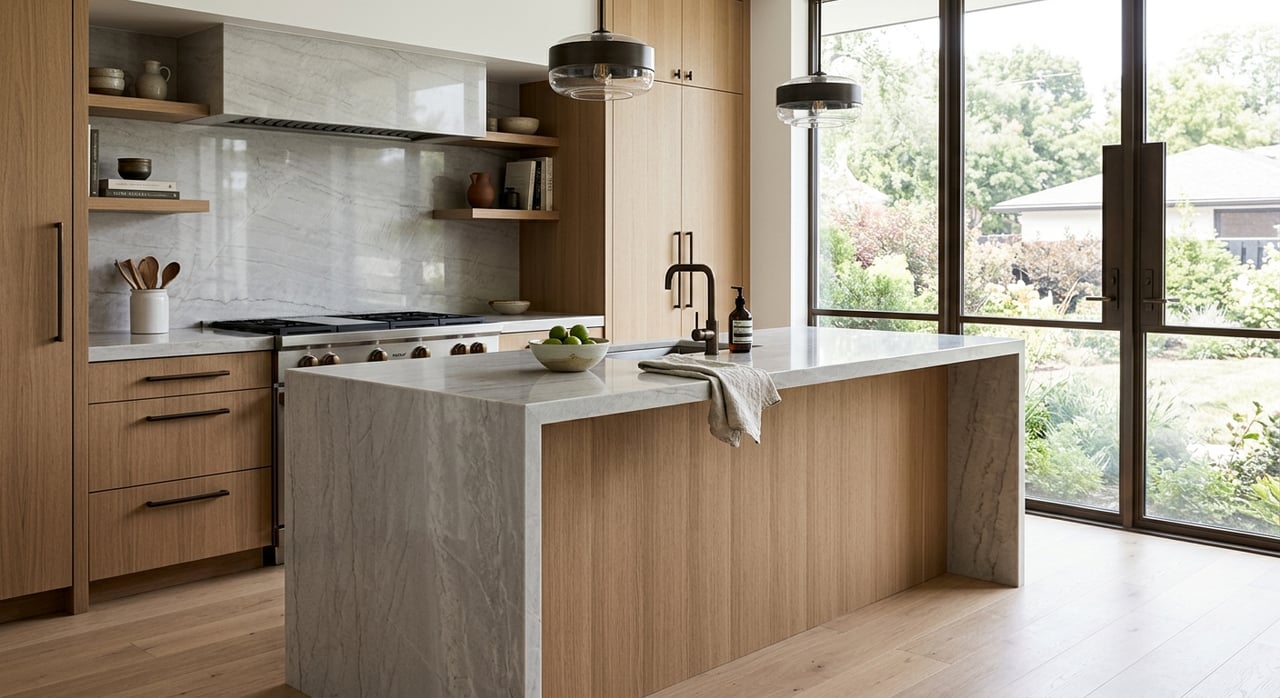
Decoding New Construction Options In Harbor Place
If you are looking at new construction in Harbor Place, the first surprise is this: you are usually not choosing between neat rows of model homes. You are stepping into a much more custom, much more lot-driven waterfront market. That can feel exciting and complicated at the same time, especially when you are trying to compare a finished estate, a build opportunity, and a renovation candidate. In this guide, you will learn how new construction options in Harbor Place really work, what matters most in a waterfront floor plan, and which contract and permitting details deserve your attention before you move forward. Let’s dive in.
Harbor Place is a waterfront enclave on Watermark Way in the 33410 mailing area, and county property records classify the parcels as unincorporated Palm Beach County. Public listing patterns show a collection of individually designed luxury estates rather than repeated production plans.
That distinction matters because your “new construction options” here are usually not about picking from a standard builder catalog. In practice, you are more likely to be evaluating one of three paths: a true custom build, a semi-custom build from a proven shell or plan, or a completed home that may still offer renovation potential.
Recent listings support that view. Homes in Harbor Place have been marketed with wide variation in size, layout, frontage, and design details, including estates with more than 5,700 to 9,300 square feet, 5 to 7 bedrooms, and direct Intracoastal frontage.
A true custom build is the most flexible path. The home is designed around the lot, your goals, and the waterfront conditions rather than around a preset menu of models.
In Harbor Place, this often makes sense because view corridors, dock placement, outdoor living, and elevation strategy can shape the design as much as bedroom count or style preferences. If you want a house tailored to boating use, entertaining, or a specific room layout, custom gives you the broadest control.
A semi-custom path usually starts with a builder’s existing shell or a proven plan, then layers in your selections and modifications. In Harbor Place, this is best understood as limited customization within an established framework, not a large menu of interchangeable model types.
This route can reduce some design uncertainty, but you still need to read the contract closely. The most important question is which parts are fixed and which parts are only placeholders for later selections.
Sometimes the smartest “new construction” alternative is a newer completed estate or a home with strong bones and room for targeted updates. In Harbor Place, some recent listings already include luxury finish packages, impact-rated openings, elevators, generators, smart-home features, pools, docks, and substantial waterfront improvements.
If the lot, water frontage, and structural quality are already there, you may decide that selective renovation is a simpler path than starting from scratch. This is where practical construction insight can be especially valuable when weighing cost, timeline, and disruption.
In Harbor Place, the floor plan conversation usually centers on how the home lives on the water, not on what the plan is called. Recent homes in the community point to a consistent set of high-priority features.
Common layout signals include:
These features show up because they fit how many buyers use luxury waterfront homes. You may need space for extended family, guests, seasonal living, or easy movement between floors without giving up comfort.
A Harbor Place home is not just a structure on a lot. It is a waterfront property where site design can affect daily use as much as interior square footage.
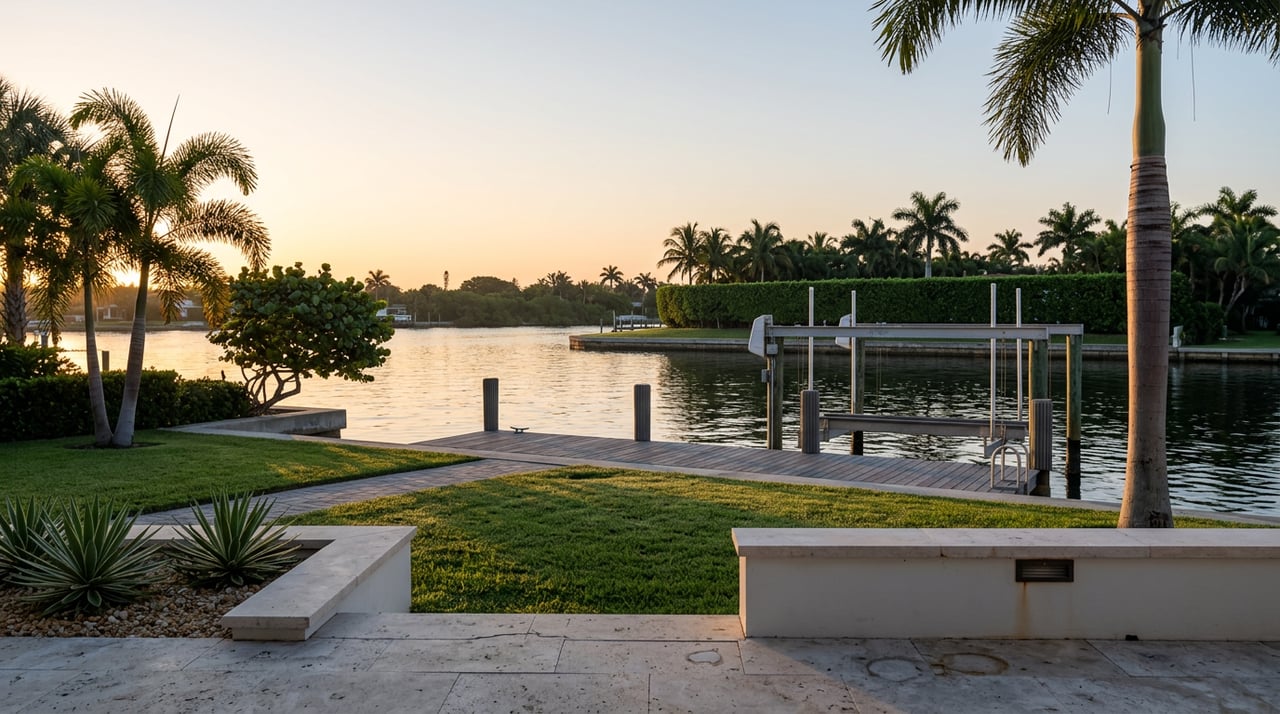
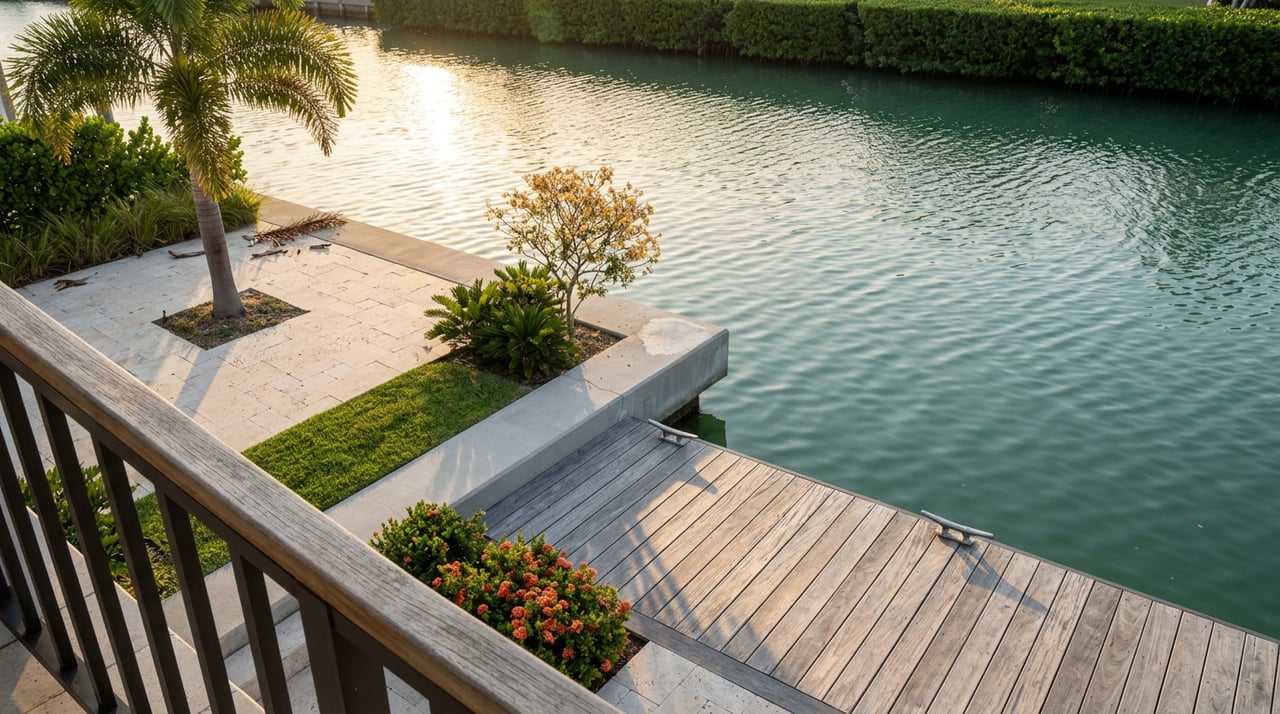
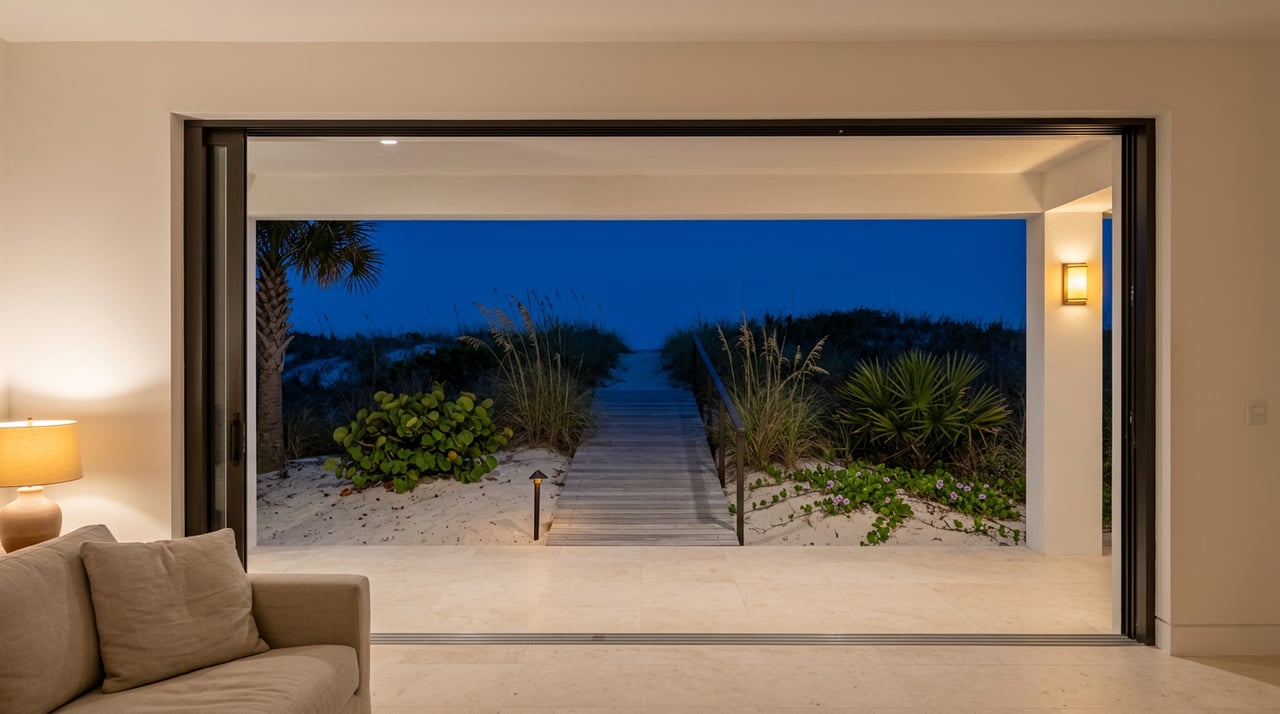
Recent listings highlight direct Intracoastal frontage, seawalls, private docks, boat lifts, no fixed bridges, pools and spas, covered loggias, outdoor kitchens, and broad water views. One listing noted 157 feet of direct Intracoastal frontage and a private beach area, while another highlighted 88 feet of frontage and dock access with a boat lift.
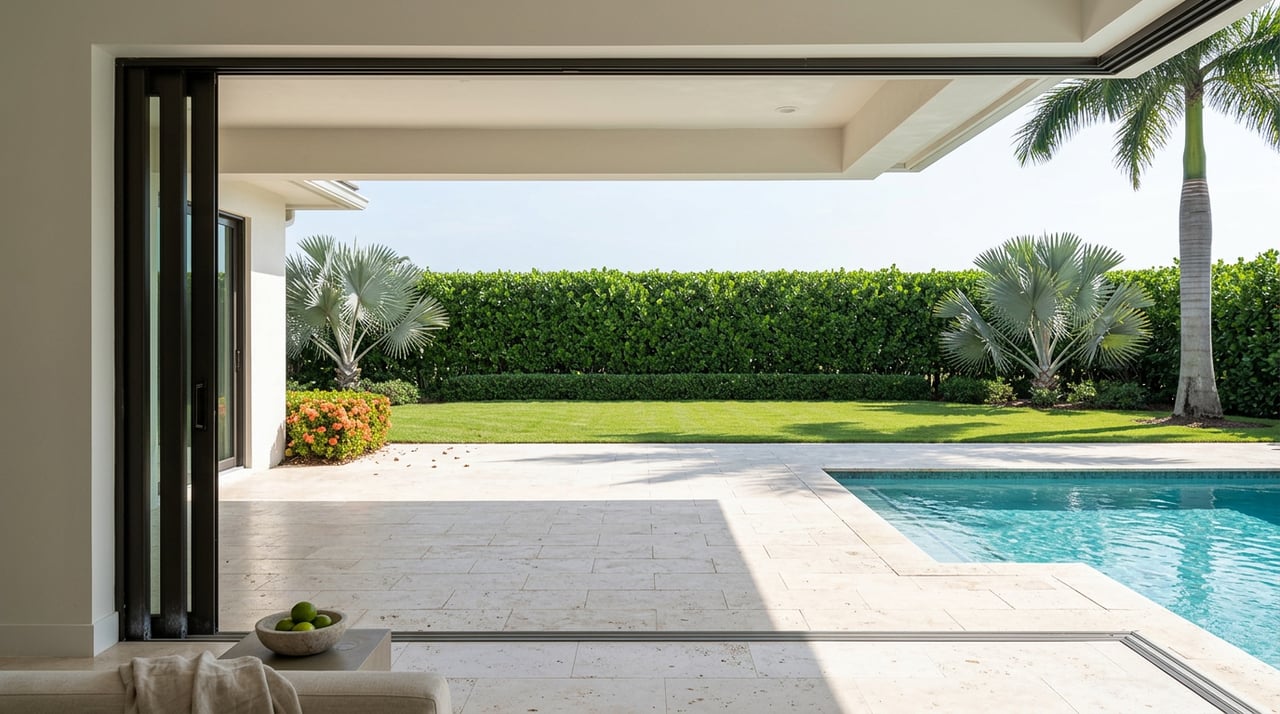
That means the best floor plan is often the one that protects the sight lines from your main living areas, supports easy dock access, and creates a strong connection between interior rooms and outdoor entertaining spaces. On a waterfront lot, orientation and usability can matter just as much as square footage.
Not every newer home delivers the same level of construction and finish. In Harbor Place, recent listings point to a true luxury standard rather than basic new-home specifications.
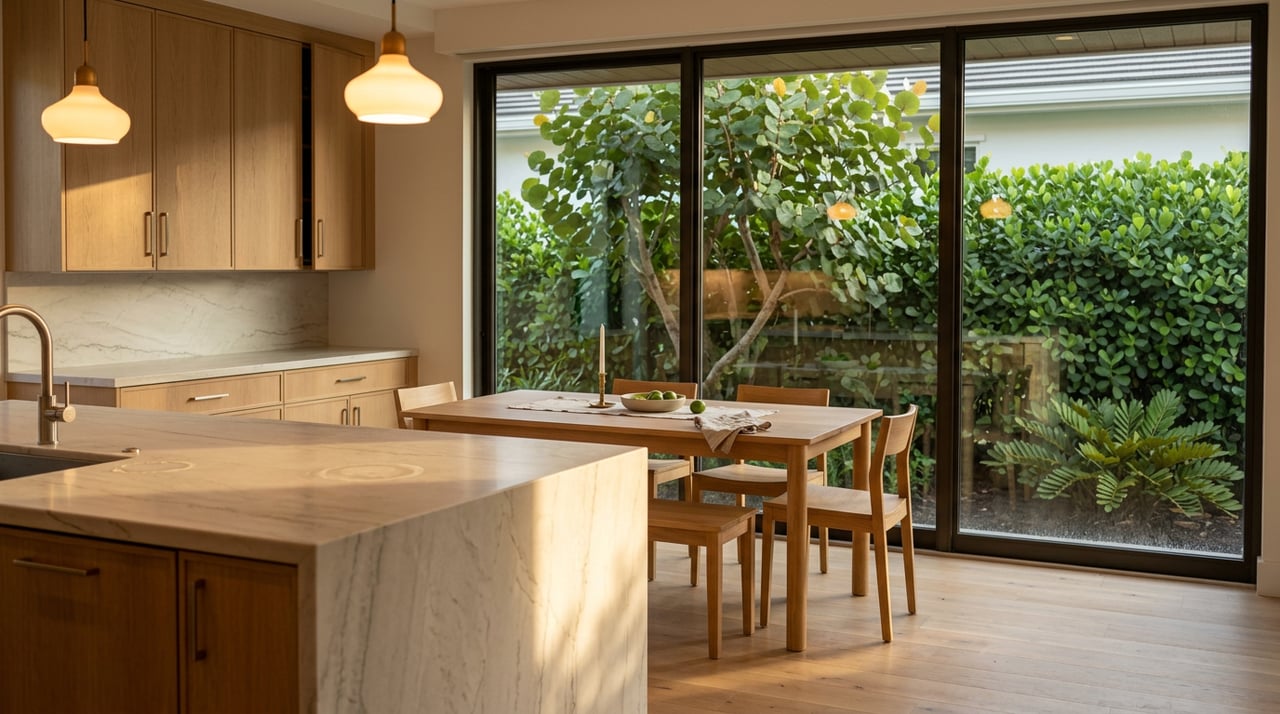
Features that show up repeatedly include reinforced CBS and tie-beam construction, impact-resistant doors and windows, marble or wood flooring, custom cabinetry, premium appliance packages, Lutron lighting controls, elevators, generators, smart-home automation, and spa-style bathrooms.
These details matter because they help you tell the difference between a home that is simply newer and one that was built to a higher standard. If you are comparing opportunities, it helps to look beyond cosmetics and focus on structural systems, glazing, mechanical scope, and the quality of the outdoor package.
One of the biggest pain points in any build or semi-custom deal is the allowance. An allowance is a set dollar amount in a construction contract for an item whose final cost is not yet known when the agreement is signed.
Common allowance categories include flooring, lighting, plumbing fixtures, appliances, and cabinetry. In many contracts, the allowance covers the material or equipment cost, while labor, installation, overhead, and profit may be handled elsewhere.
This is where buyers can run into surprises. If your selections exceed the allowance amount, the difference is usually reconciled later through a change order.
In a luxury waterfront build, the biggest budget swings often come from finish and site items that affect both quality and scheduling. Before you sign, make sure you understand whether the contract clearly includes, excludes, or only allows for:
The goal is simple: know what is truly included. In Harbor Place, a vague allowance can create a very different final number than the one that first caught your eye.
Because Harbor Place parcels are in unincorporated Palm Beach County, county permitting rules apply. The Palm Beach County Permit Center handles building permits for the unincorporated area.
County guidance also notes that impact fees are due at building permit issuance. For new construction, the county says the survey should be no more than one year old, and setbacks are property-specific.
That is why lot-level diligence matters early. Before you get too far into design or negotiation, you want to confirm survey timing, setbacks, and county process for the specific parcel you are considering.
Flood diligence is especially important in this part of Palm Beach County. Updated FEMA flood maps became effective on December 20, 2024, and the county has said that more eastern parcels were added to high-risk zones and that more than 16,000 parcels may see a Base Flood Elevation increase of one foot or more.
For you as a buyer, the takeaway is clear. Do not assume flood conditions are the same across Harbor Place just because the community shares a name or a waterfront setting.
Instead, verify flood zone, elevation, and any substantial-improvement considerations for the exact lot. This step can influence design, insurance expectations, construction scope, and renovation feasibility.
Florida adopted the 2023 Florida Building Code, Eighth Edition, effective December 31, 2023. In wind-borne debris regions, the code requires protection for exterior glazed openings, and state law sets minimum standards for construction within the coastal building zone.
In a waterfront enclave like Harbor Place, that often translates into close attention to impact-rated openings, elevation strategy, and other coastal or flood-related design conditions. These are not minor line items. They can affect both upfront construction planning and long-term durability.
Community architectural rules can add another approval layer before work begins. A posted HOA guideline document for Old Harbor Place requires prior architectural review and requests details such as dimensions, materials, color, location, surveys, diagrams, pictures, and samples.
The same guidelines state that approved applications lapse after 90 days if no action is taken. They also say additions and new structures must match the dwelling’s current style, color, and material.
If you are considering a tear-down, rebuild, or major exterior change after closing, this can shape both your timeline and your design choices. It is wise to confirm the review path before assuming you can move straight into construction.
Before you move forward on a Harbor Place opportunity, it helps to get a few core questions answered in writing.
These questions do more than protect your budget. They also help you compare opportunities on equal footing.
Harbor Place is the kind of micro-market where broad real estate advice is not enough. Waterfront frontage, dock utility, elevation, county jurisdiction, architectural review, and construction scope can all influence whether a property is the right fit.
That is why local, construction-aware guidance matters. When you can evaluate both the market side and the building side of a property, you are in a much better position to decide whether to build, buy newer, or renovate strategically.
If you are weighing your options in Harbor Place and want discreet, practical guidance on waterfront value, development potential, or the tradeoffs between buying and building, connect with Reback Realty.
Stay up to date on the latest real estate trends.
We pride ourselves on informing and educating our clients in order to make better real estate decisions. Contact us today to find out how we can be of assistance to you!
Reback Realty
11420 US HIGHWAY 1 PMB 122 NORTH PALM BEACH FL 33408